
Gort Reno
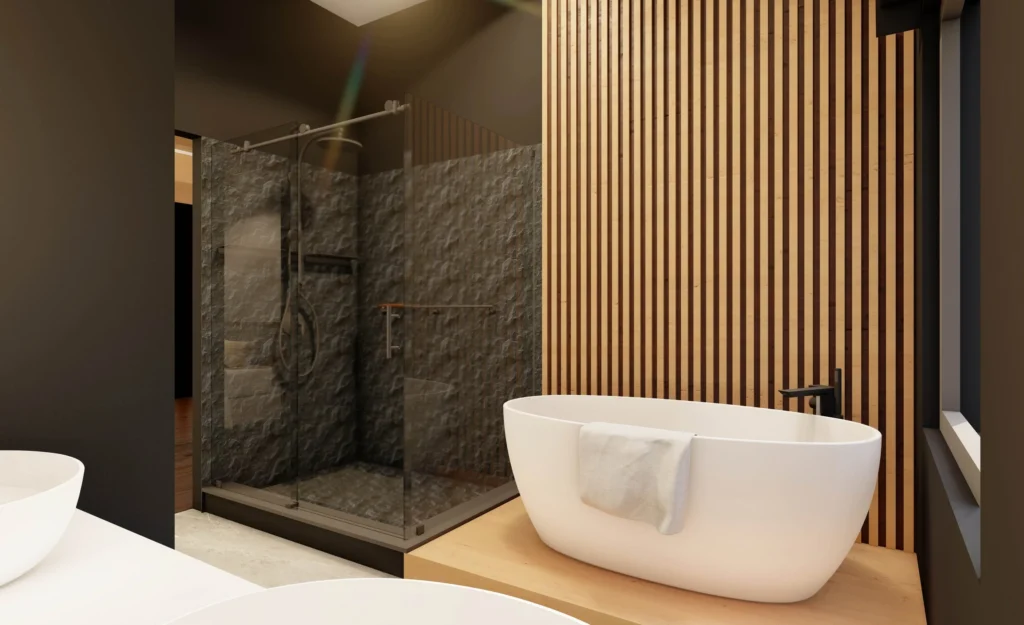
Interior Renovation Interior Design Toronto, ON Build X Design | Interior Renovation A Bathroom Reimagined. A full bathroom renovation that takes a dated room and makes it calm and spa-like. Careful tile work, better fixtures, and a brighter layout show how far a small footprint can go. Project Type Interior Renovation Location Toronto, ON Scope […]
High Park Reno
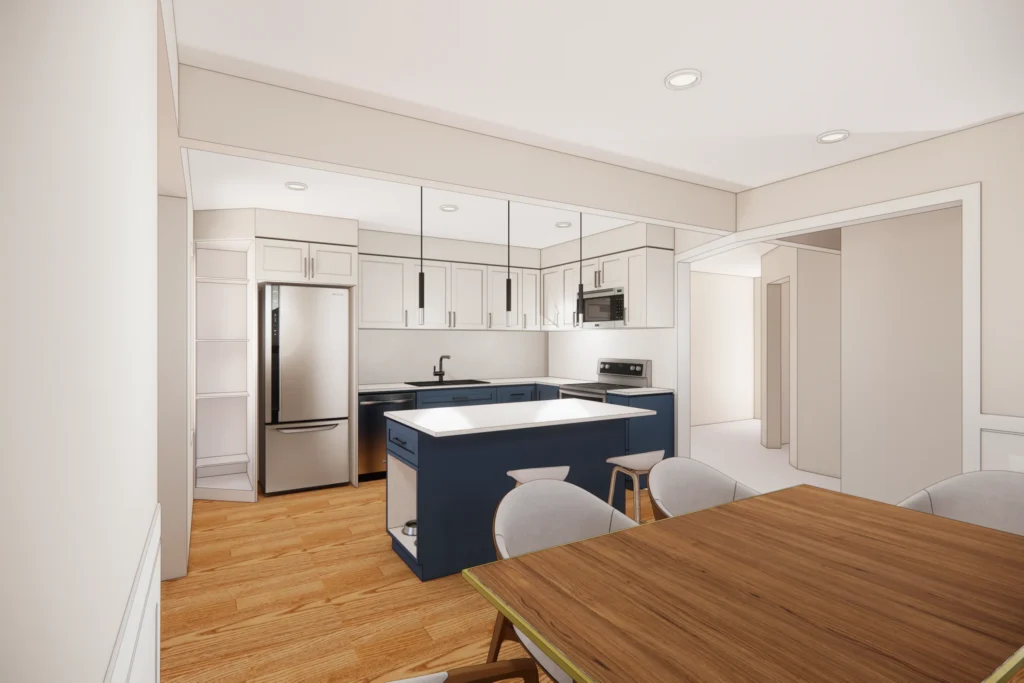
Interior Renovation Interior Design High Park, Toronto Build X Design | Interior Renovation A Kitchen at the Heart of the Home. A full interior renovation in Toronto’s High Park, built around a redesigned kitchen. The new layout improves flow and pulls in daylight, pairing warm materials with clean modern detailing to make a family hub […]
Project Sheardown
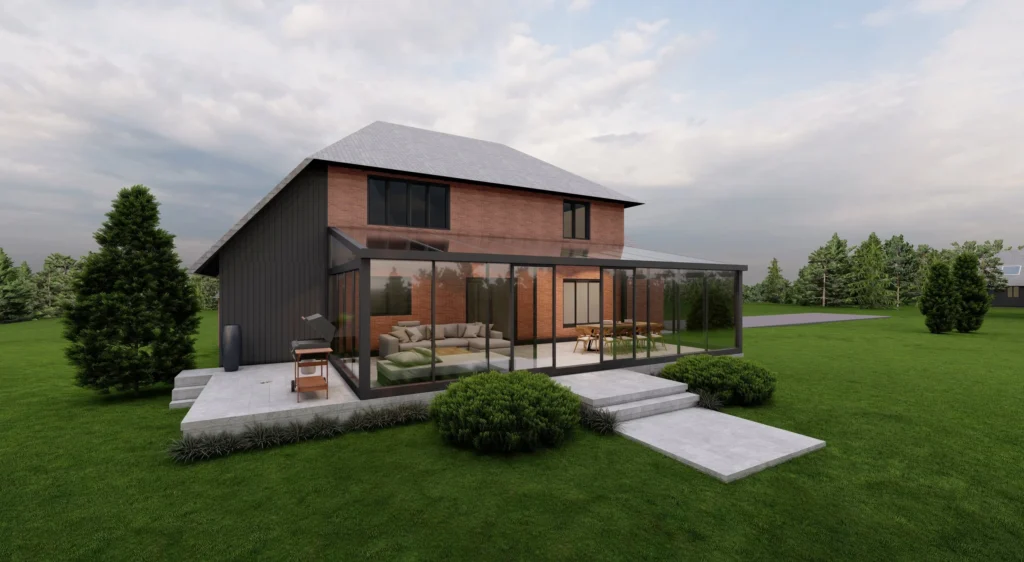
Addition + Renovation Architect of Record Toronto, ON Build X Design | Addition + Renovation Addition, Sunroom & a Full Interior Refresh. This project added an addition and sunroom and renovated the existing bathrooms in a traditional gambrel-roofed home. We brought modern spaces into an older house without fighting its character, and the mix of […]
Rusholme Multiplex
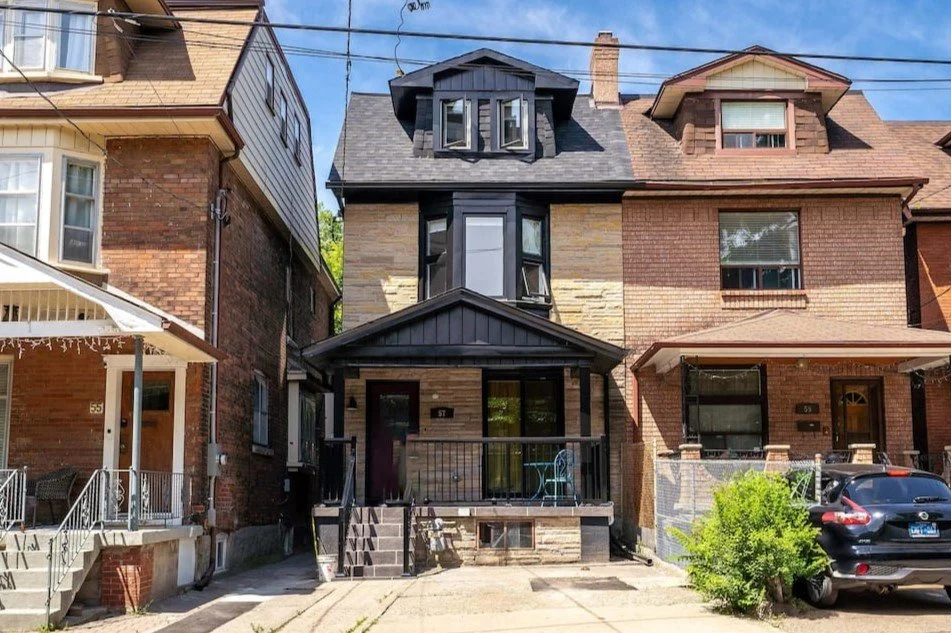
Multiplex Conversion Architect of Record Rusholme, Toronto Build X Design | Multiplex Conversion Upzoned. Redesigned. Multiplied. When Toronto upzoned every residential lot for fourplexes, the client asked us to unlock value in a newly bought investment property. They’d assumed a triplex. We ran the numbers and found the highest and best use was four units. […]
Yarrow Triplex
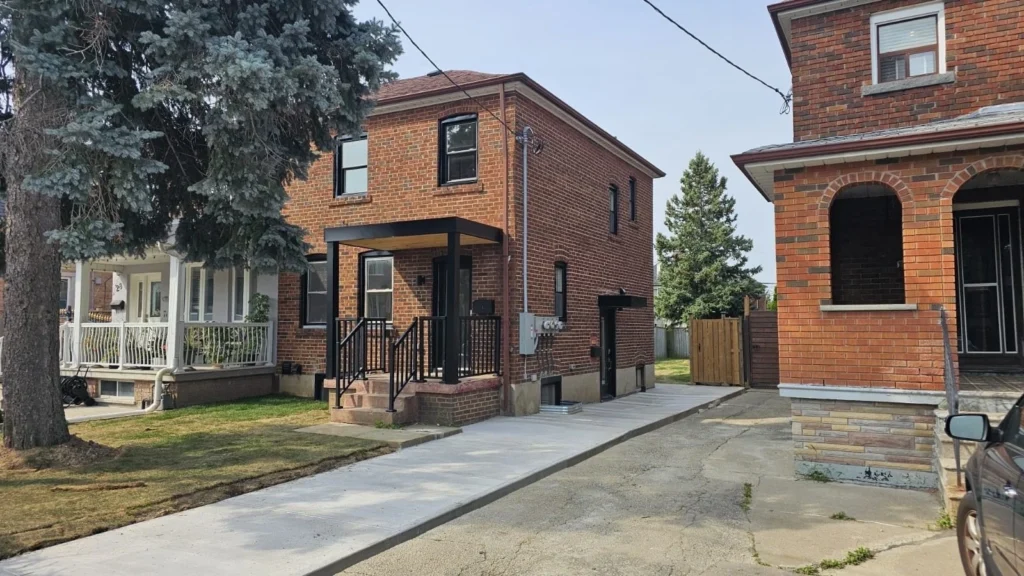
Multiplex Conversion Architect of Record Toronto, ON Build X Design | Multiplex Conversion One Home, Three Addresses. This property involved transforming a 2 storey semi-detached property into a residential triplex with 1 bedroom units on each floor. More completed photos coming soon! Project Type Multiplex Conversion Location Toronto, ON Scope Architect of Record Year Completed
Primula Multiplex
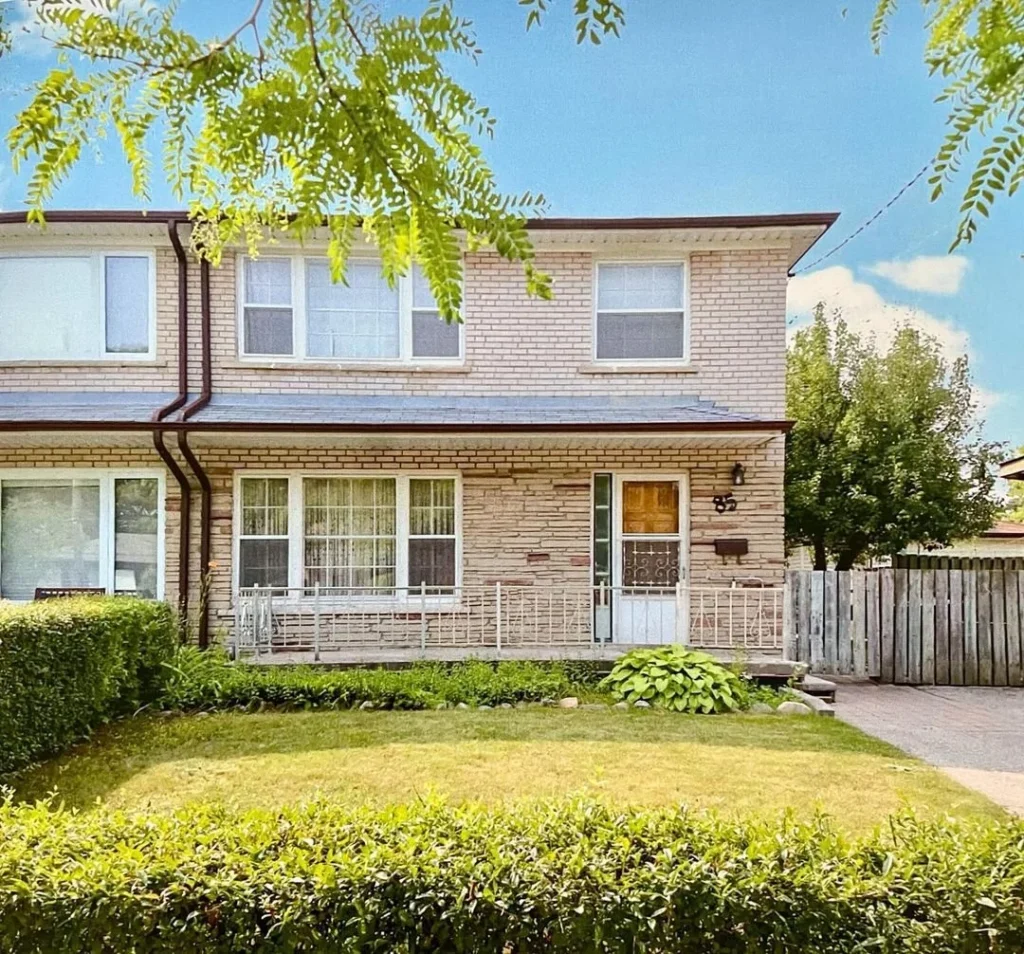
Multiplex Conversion Architect of Record Toronto, ON Build X Design | Multiplex Conversion Semi-Detached to Four Units. An upcoming conversion of a semi-detached single-family home into four residential units. More updates soon. Project Type Multiplex Conversion Location Toronto, ON Scope Design & Permit Year Coming Soon
St Clarens Laneway House
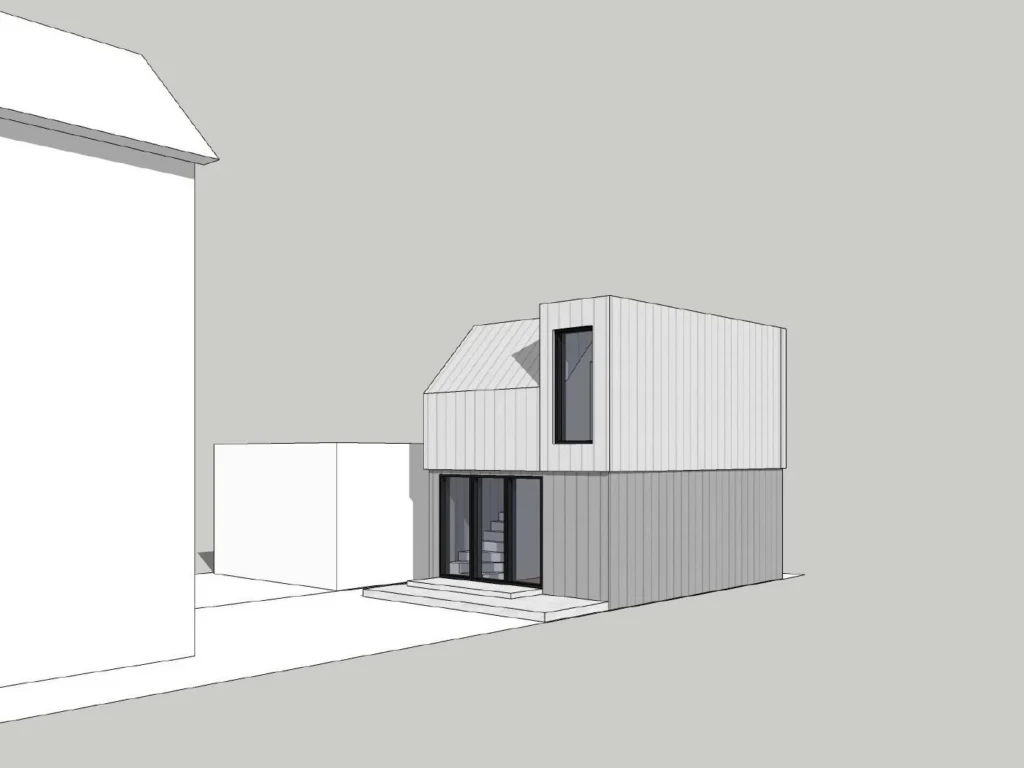
Laneway House (ADU) Architect of Record Toronto, ON Build X Design | Laneway House (ADU) Laneway Living, Taking Shape. Under Construction. Stay tuned for more updates! Project Type Laneway House (ADU) Location Toronto, ON Scope Architect of Record Year Under Construction
Oakwood Apartments
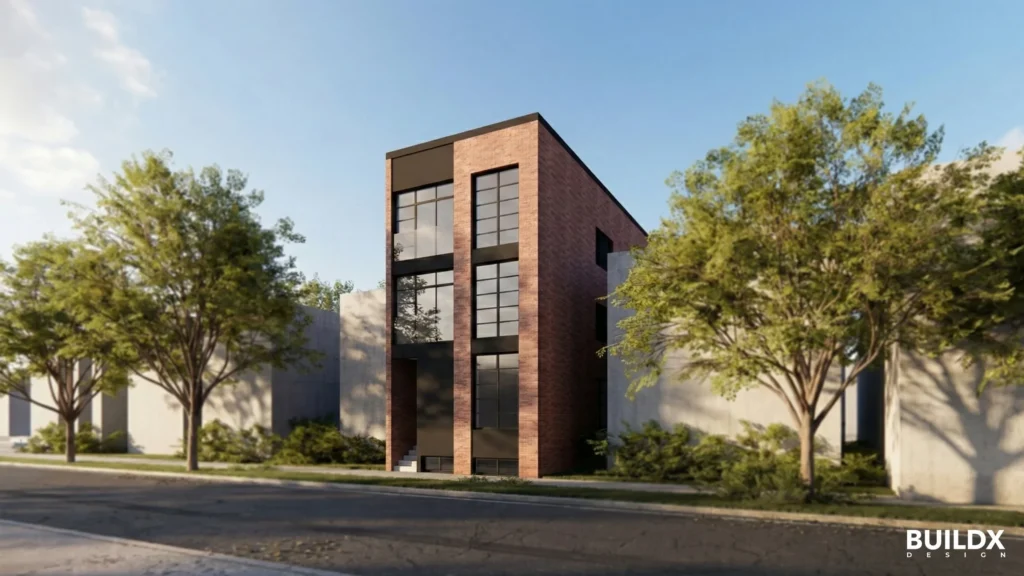
Multi-Unit Residential Architect of Record Oakwood Village, Toronto Build X Design | Multi-Unit Residential A Vibrant Residence on a 25′ Lot. This project turns a 25′ x 100′ Toronto lot into a 10-unit apartment building under the city’s Enhanced Housing Opportunity Neighbourhoods (EHON) program. It sits on a major street, where the city wants more […]
Willowdale Garden Suite
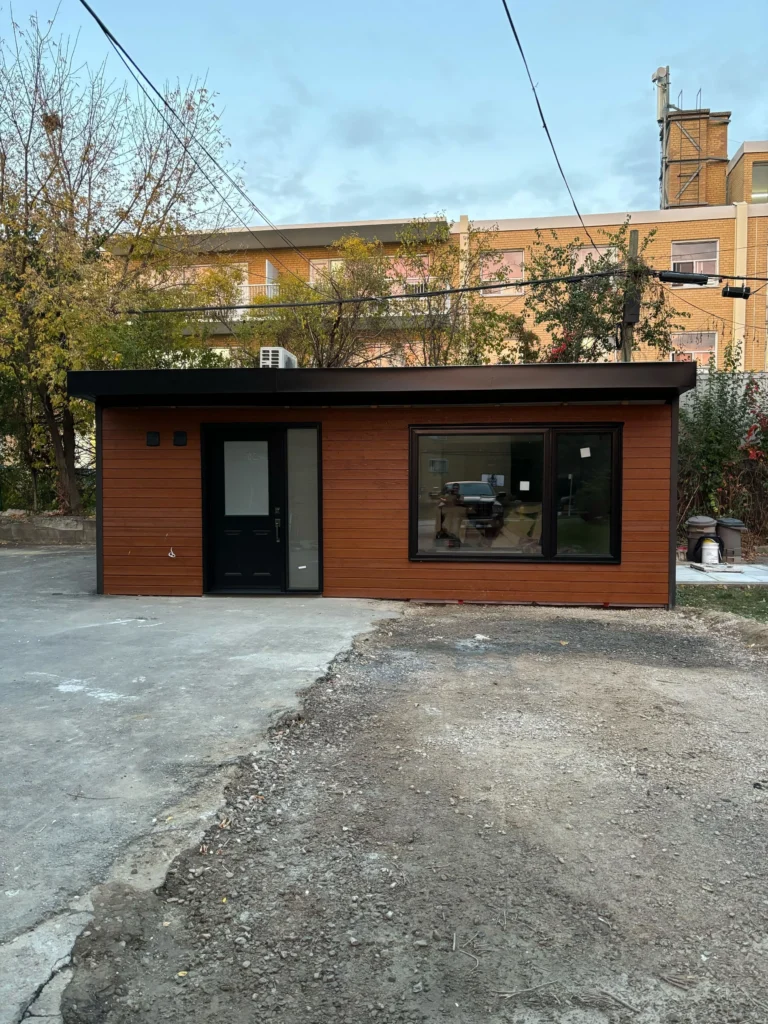
Garden Suite (ADU) Architect of Record Willowdale, Toronto Build X Design | Garden Suite (ADU) From Garage to Garden Suite. A Toronto garage turned into a one-bedroom garden suite. The exterior got a full redo: warm Maibec wood siding on the front, black siding on the sides, and new windows and doors throughout. Inside, we […]
Upgrade Labs

Retail / Wellness Interior Fit-out Toronto, ON Build X Design | Retail / Wellness Where Biohacking Meets Design. Upgrade Labs, founded by biohacking pioneer Dave Asprey, is a wellness centre built around human performance and recovery tech. We designed the first Upgrade Labs in Ontario, in Oakville. Our job was to put the brand into […]