
Cliffside Duplex Conversion
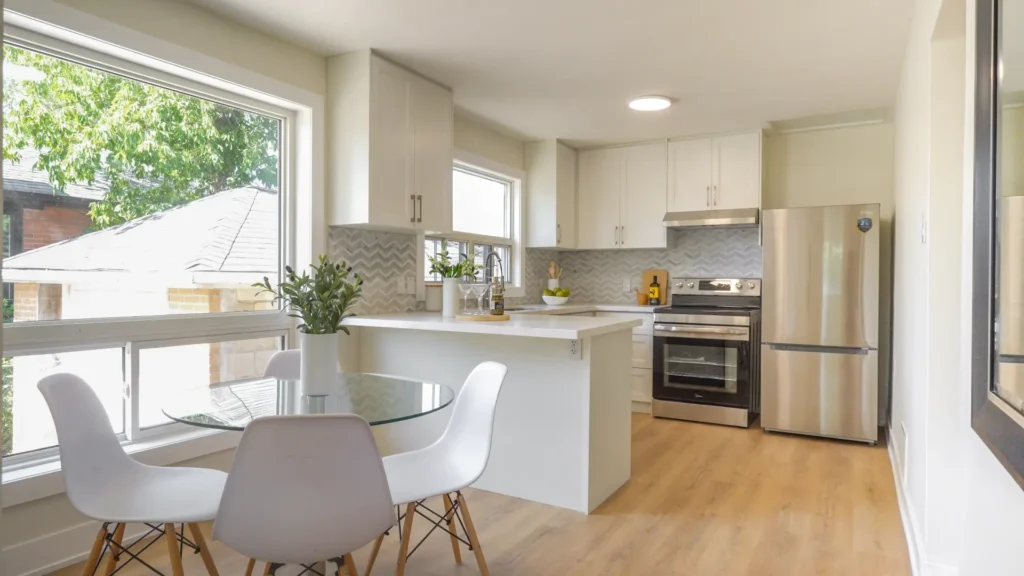
Secondary Suite Renovation Design + Permit Cliffside Build X Design | Secondary Suite Renovation One House, Two Addresses. This house was in rough shape when the investors bought it: water shut off, a full gut required before anything else could happen at this Cliffside property. They wanted value added fast, not a years-long redevelopment. Build […]
The Wilson Residence
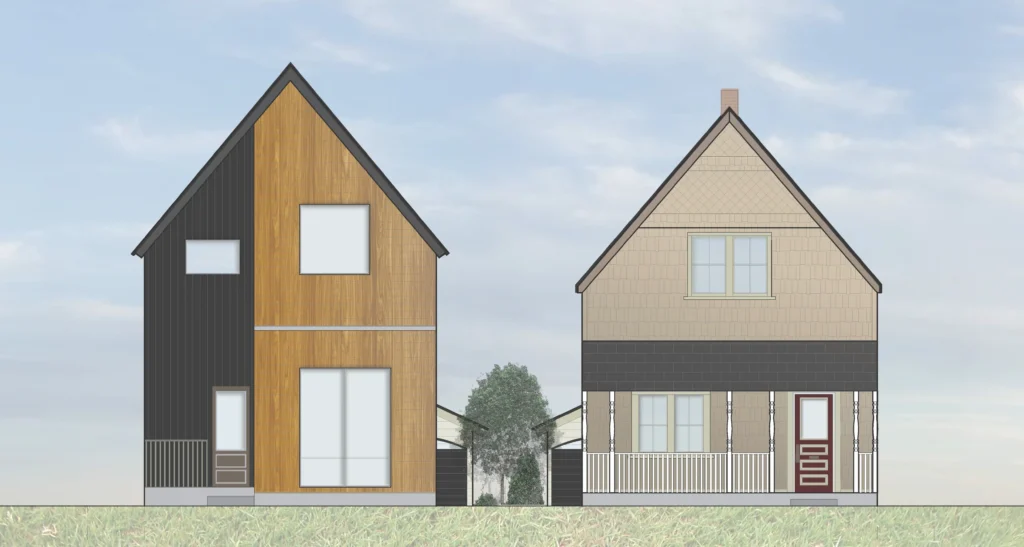
Heritage Revitalization & Subdivision Heritage Design & Negotiation British Columbia Build X Design | Heritage Revitalization & Subdivision Saved the Cottage, Split the Lot. The house at 235 Durham is a Victorian-era cottage, one of the earliest built on its block, and one of the last examples left of the working-class architecture that used to […]
Rhodes House
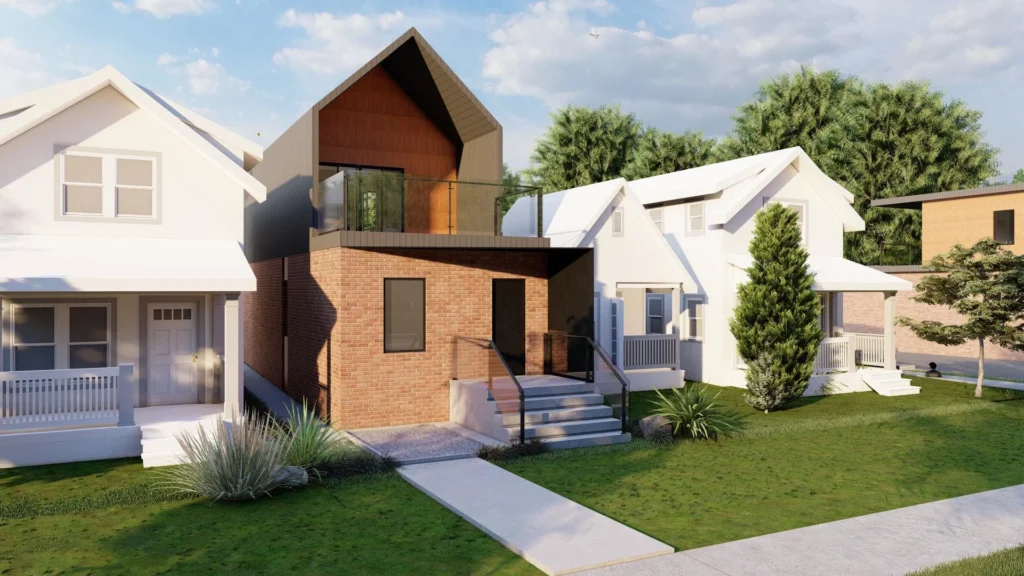
Second Storey Addition Architect of Record Toronto, ON Build X Design | Second Storey Addition A Second Storey with Room to Grow. A second-storey addition in Toronto that adds a much-needed bedroom and outdoor living space while modernizing the existing house. We handled the minor variance approvals, arborist reports, and building permits to get it […]
Satok House
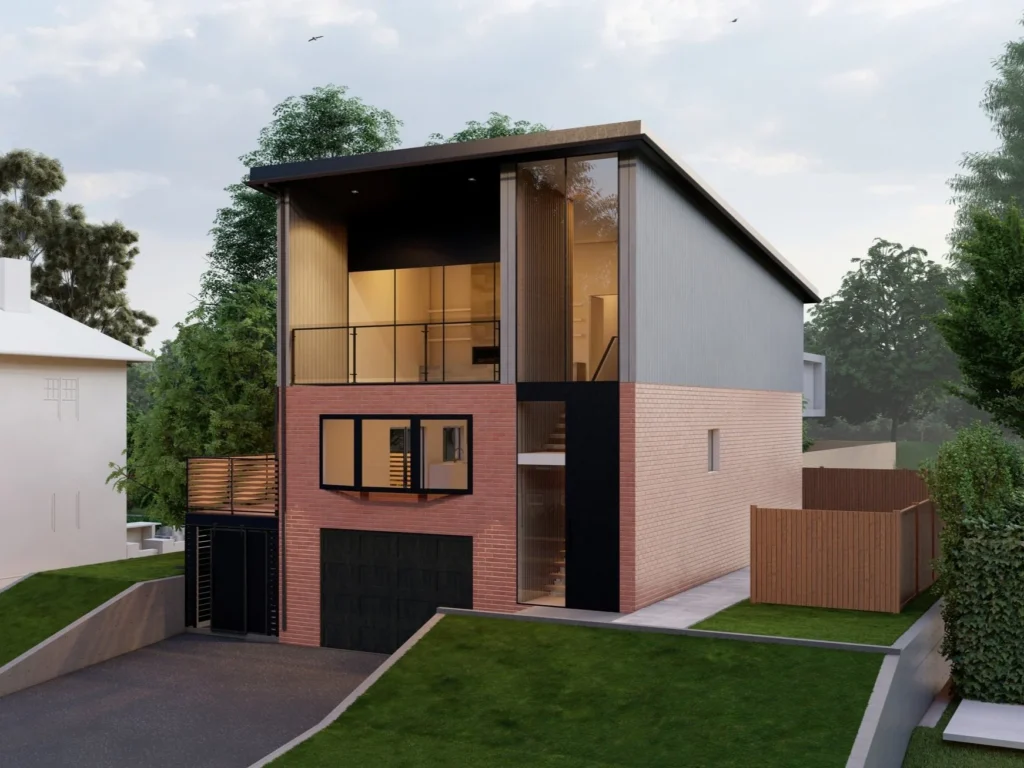
Renovation + Addition Architect of Record Toronto, ON Build X Design | Renovation + Addition Opening a Family Home to Nature. A growing family wanted more room and a stronger connection to the views around their house. The plan: add a second storey over the existing raised bungalow, with new bedrooms and a family room. […]
Leaside House
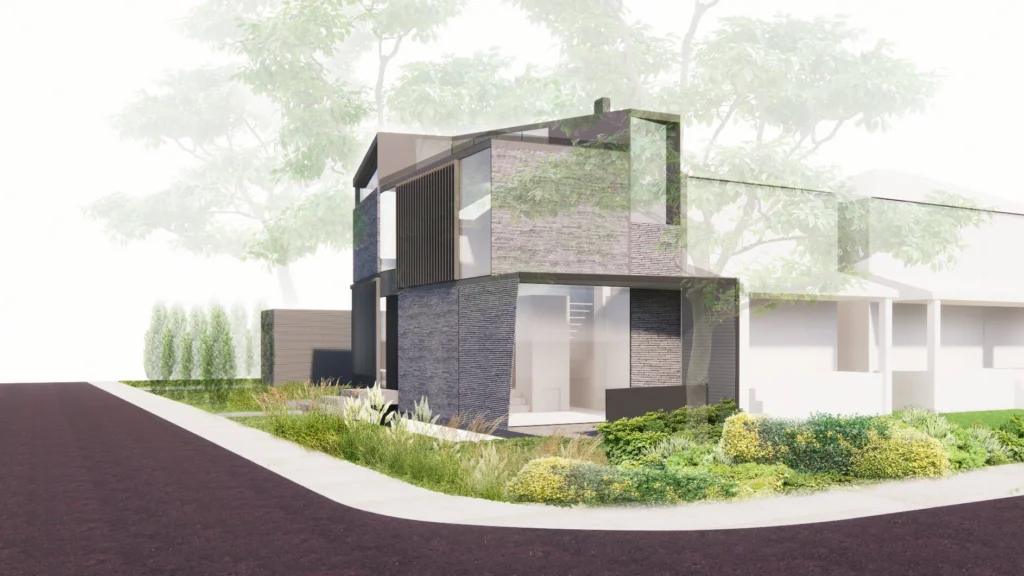
Custom Home Design Team — Lebel & Bouliane Leaside, Toronto Build X Design | Custom Home A Modern Family Home in Leaside. Studio: Lebel and Bouliane Project Type Custom Home Location Leaside, Toronto Scope Design Team — Lebel & Bouliane Year Completed
Willowdale Garden Suite
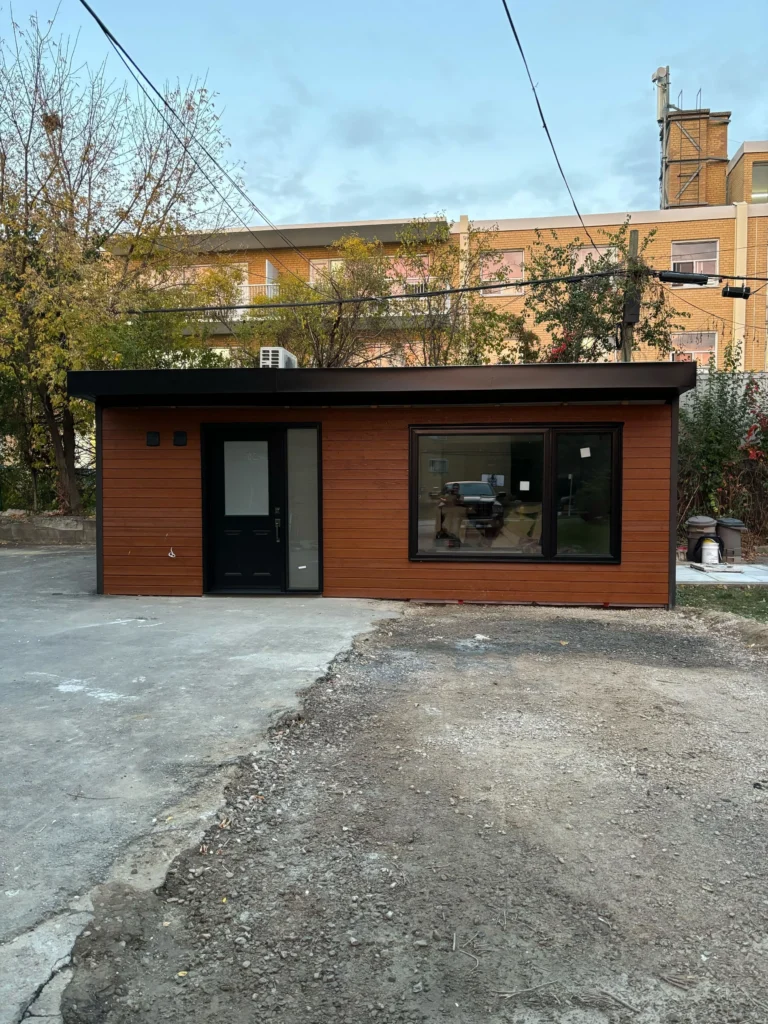
Garden Suite (ADU) Architect of Record Willowdale, Toronto Build X Design | Garden Suite (ADU) From Garage to Garden Suite. A Toronto garage turned into a one-bedroom garden suite. The exterior got a full redo: warm Maibec wood siding on the front, black siding on the sides, and new windows and doors throughout. Inside, we […]
Oakwood Apartments
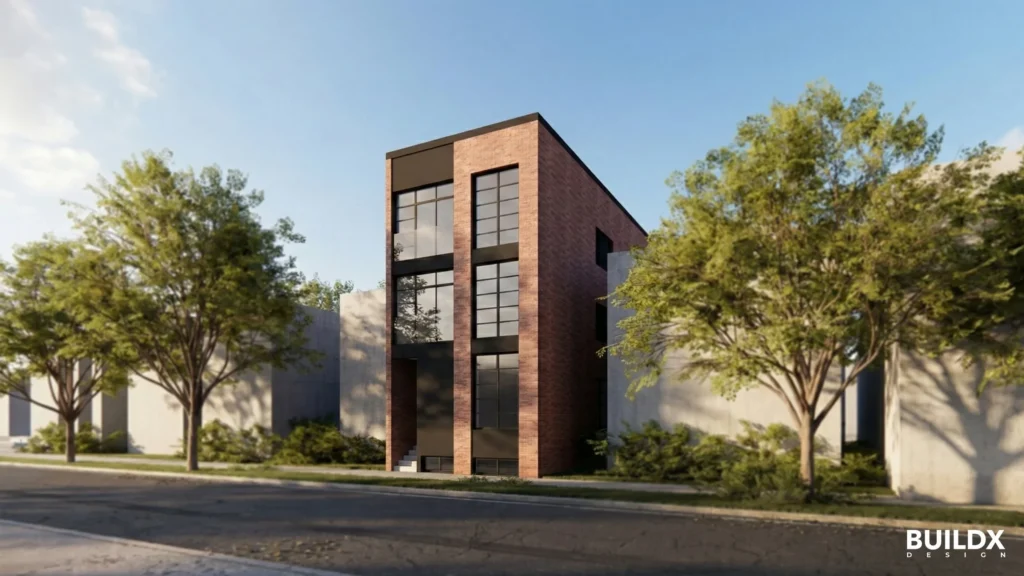
Multi-Unit Residential Architect of Record Oakwood Village, Toronto Build X Design | Multi-Unit Residential A Vibrant Residence on a 25′ Lot. This project turns a 25′ x 100′ Toronto lot into a 10-unit apartment building under the city’s Enhanced Housing Opportunity Neighbourhoods (EHON) program. It sits on a major street, where the city wants more […]
Yarrow Triplex
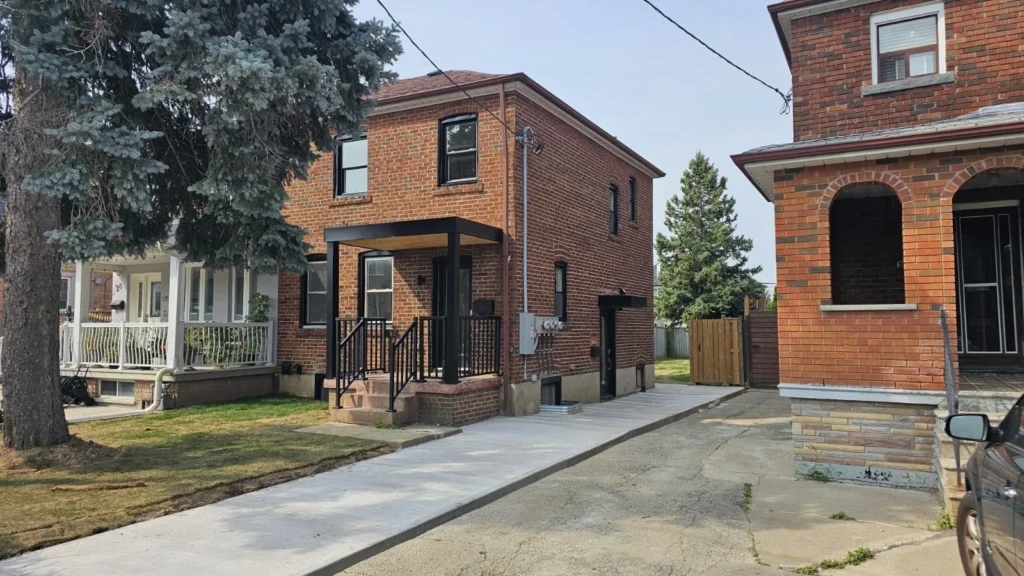
Multiplex Conversion Architect of Record Toronto, ON Build X Design | Multiplex Conversion One Home, Three Addresses. This property involved transforming a 2 storey semi-detached property into a residential triplex with 1 bedroom units on each floor. More completed photos coming soon! Project Type Multiplex Conversion Location Toronto, ON Scope Architect of Record Year Completed
Project Sheardown
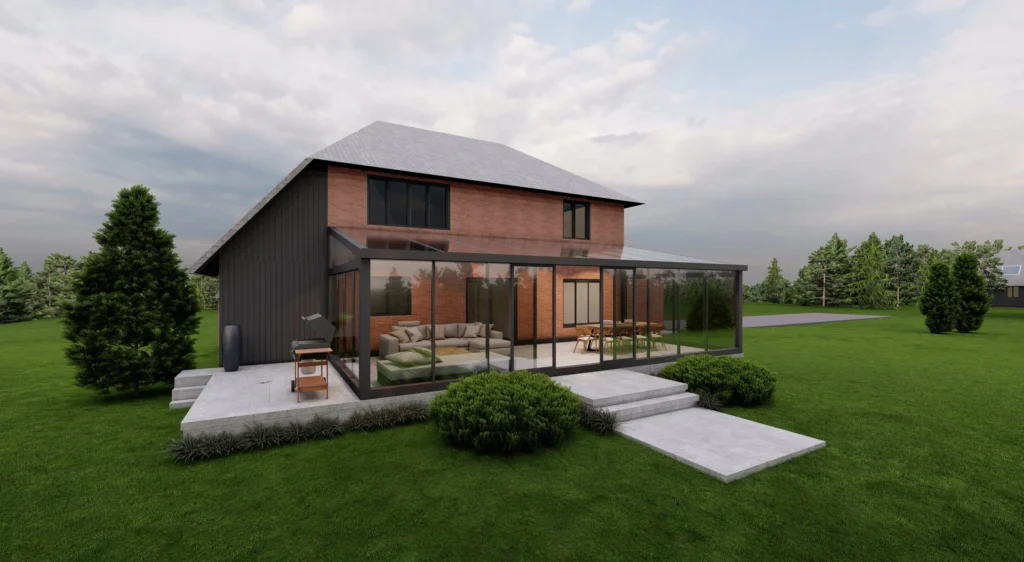
Addition + Renovation Architect of Record Toronto, ON Build X Design | Addition + Renovation Addition, Sunroom & a Full Interior Refresh. This project added an addition and sunroom and renovated the existing bathrooms in a traditional gambrel-roofed home. We brought modern spaces into an older house without fighting its character, and the mix of […]