
East York Laneway Suite
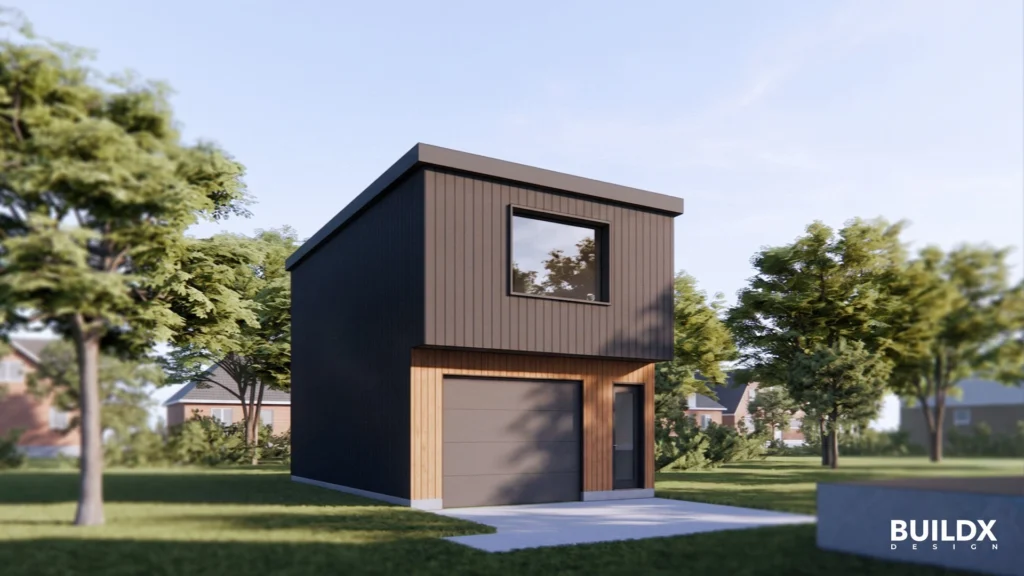
The East York Laneway Suite by Build X Design helps investors and builders navigate the Toronto permitting process using our architectural expertise.
Davisville Double Laneway Suites
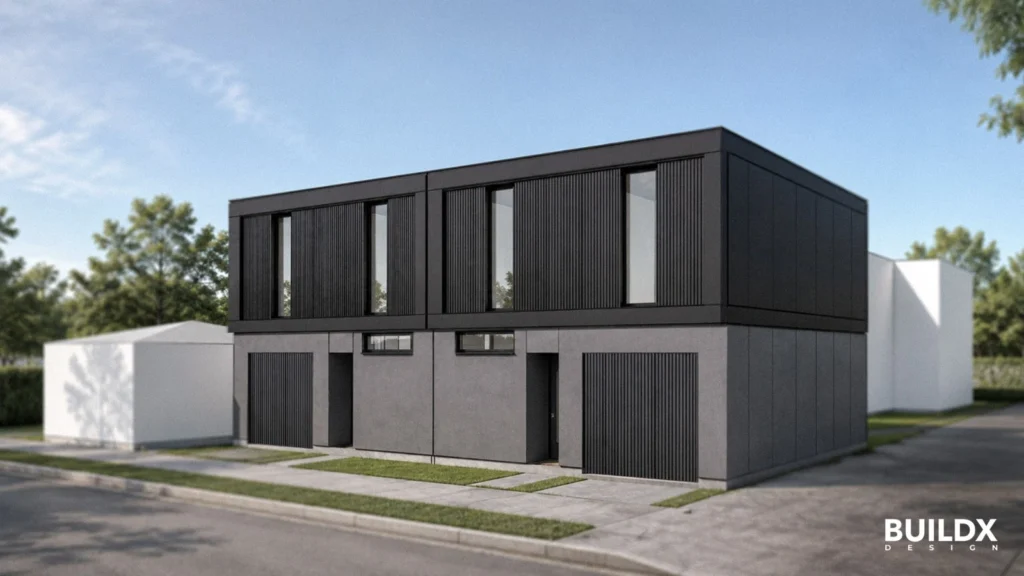
Laneway Suites Design & Permit Davisville Village, Toronto Build X Design | Side-by-Side Laneway Suites Two Laneway Suites, Now Under Construction. The lot already held two triplexes, and this investor-owned project adds two self-contained laneway suites behind them. Each one runs two storeys, about 80 square metres, with three bedrooms and two and a half […]
Bloorcourt Laneway Suite
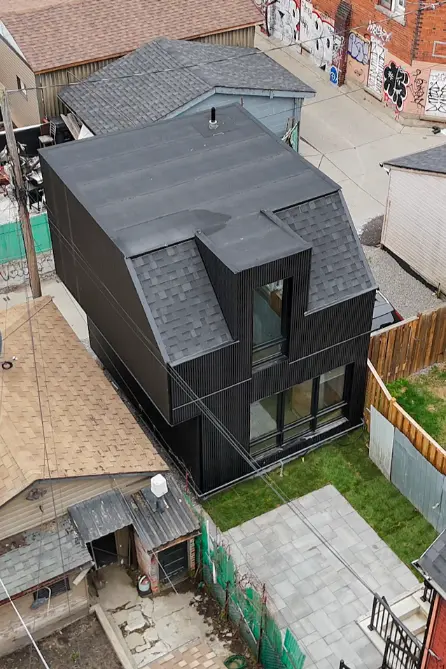
Laneway Suite Design + Permit Bloorcourt Village Build X Design | Laneway Suite Design Space Efficient Laneway Suite The laneway suite sits at the back of home in Bloorcourt Village, on a lot only seventeen feet wide. Once completed the multiplex conversion of the main house, Build X designed a solution to built up instead […]
St Clarens Laneway House
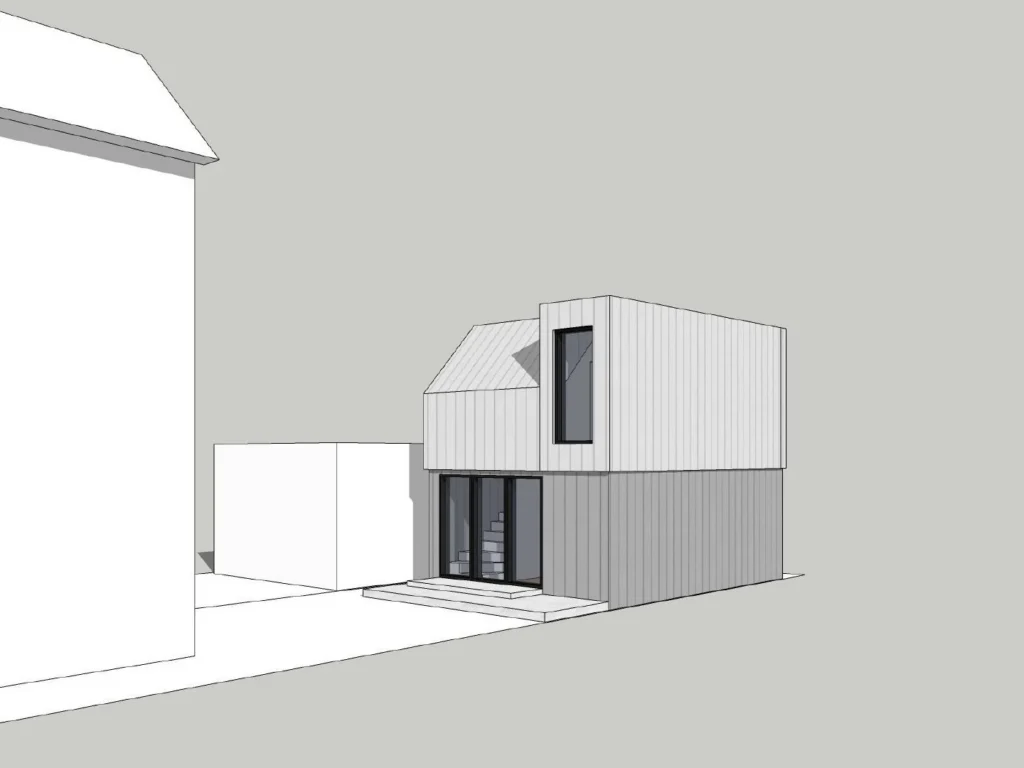
Laneway House (ADU) Architect of Record Toronto, ON Build X Design | Laneway House (ADU) Laneway Living, Taking Shape. Under Construction. Stay tuned for more updates! Project Type Laneway House (ADU) Location Toronto, ON Scope Architect of Record Year Under Construction