
Markham Commercial Building
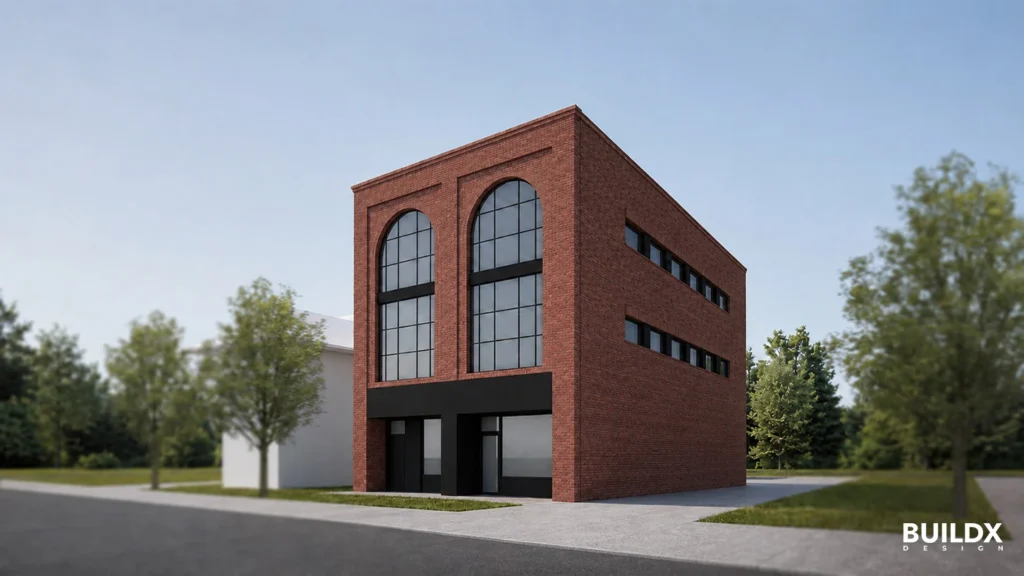
Commercial Building Design & Permit Markham, Ontario Build X Design | Commercial Building Now in Planning. We’re excited to bring this brand new commercial building to life in 2027. Currently in the planning stage to initiate the permitting process. Construction is targeted to begin next spring. Project Type Commercial Building Location Markham, Ontario Scope Design […]
Bloordale Sixplex
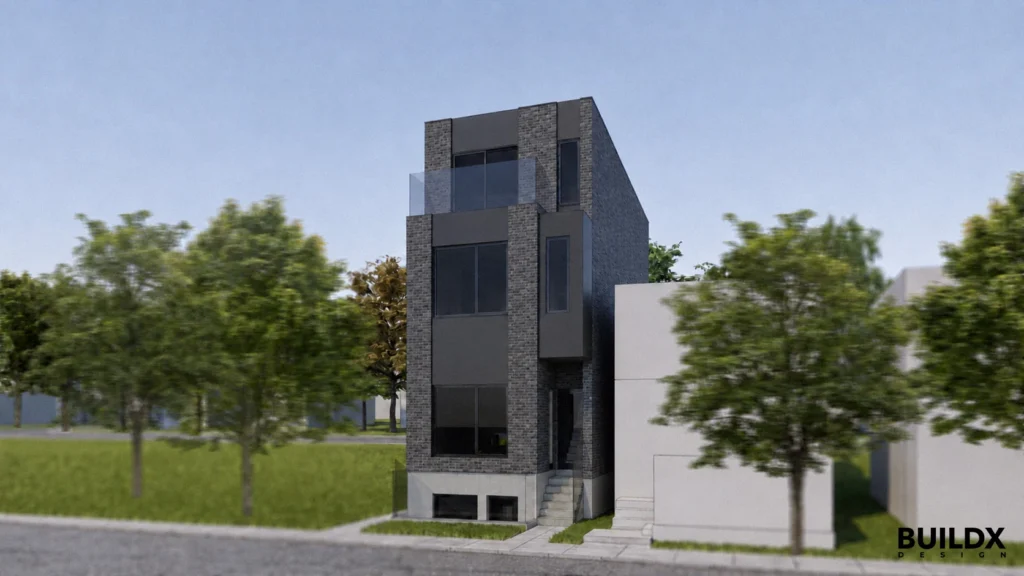
Sixplex Conversion Design & Permit Junction Triangle, Toronto Build X Design | Sixplex Conversion Not Yet Started. A new sixplex is soon start construction in the heart of Bloordale Village. What was once an old single family will now be fully rebuilt into a brand new 3 storey multiplex with modern living rental units. Project […]
Auburn Sixplex + Garden Suite
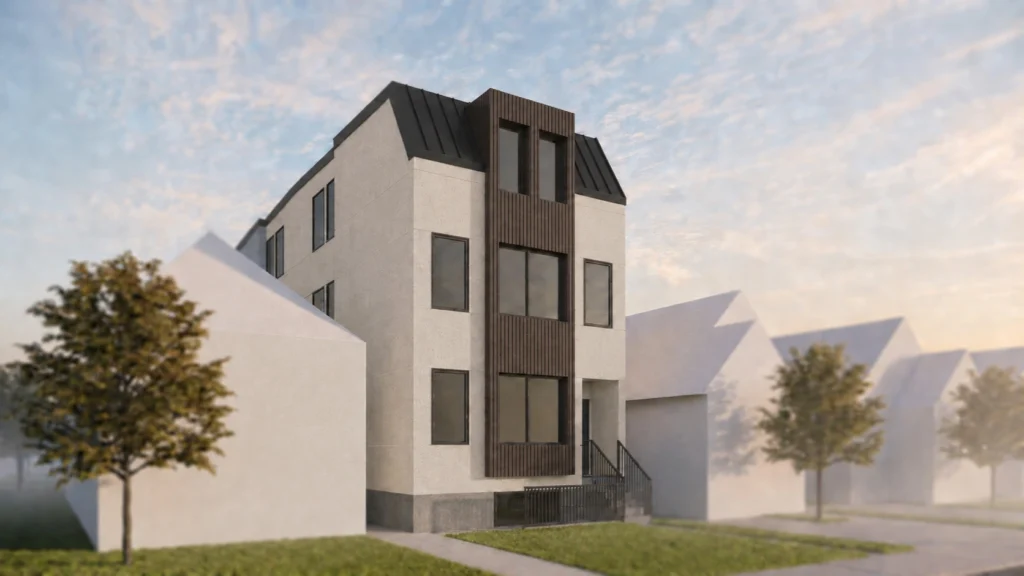
Sixplex & Garden Suite Design + Permit Corso Italia, Toronto Build X Design | Sixplex Conversion + Garden Suite Soon to Be Demolished. This single family home in Corso Italia neighbourhood is soon to be demolished to make way for a brand new, a sixplex conversion with a garden suite. Project Type Sixplex Conversion + […]
Davisville Double Laneway Suites
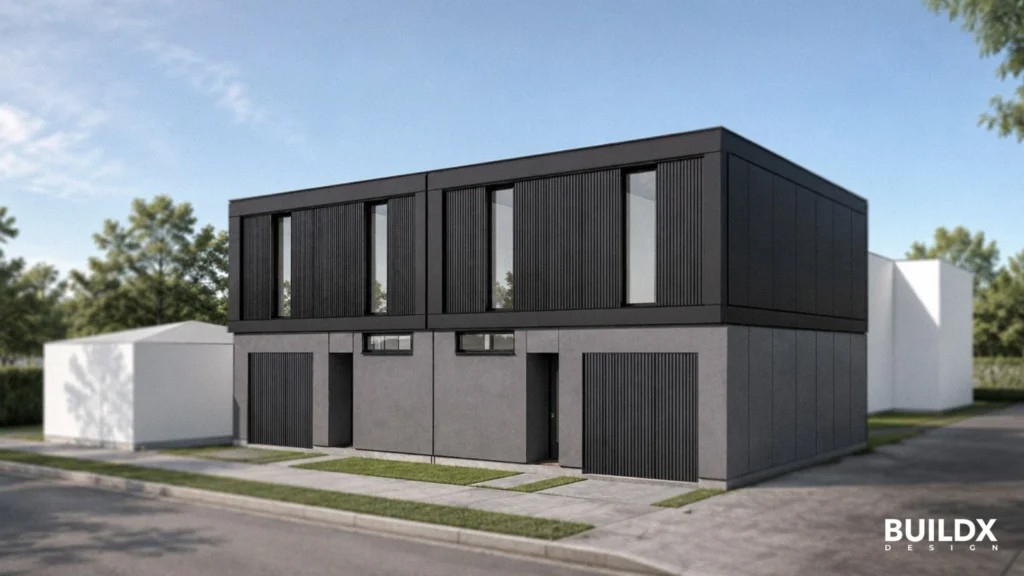
Laneway Suites Design & Permit Davisville Village, Toronto Build X Design | Side-by-Side Laneway Suites Demolition Starting Soon. Build X Design is currently planning for a laneway suite conversion for a lot that currently holds 2 semi detached buildings. Side-by-side 2-storey laneway suites will be developed with a parking available on the first floor. Project […]
Bloorcourt Laneway Suite
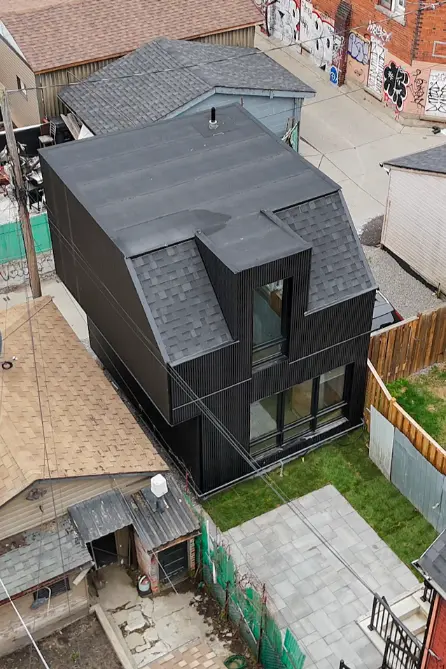
Laneway Suite Design + Permit Bloorcourt Village Build X Design | Laneway Suite Design Space Efficient Laneway Suite The laneway suite sits at the back of home in Bloorcourt Village, on a lot only seventeen feet wide. Once completed the multiplex conversion of the main house, Build X designed a solution to built up instead […]
St. Clair West Fourplex Conversion
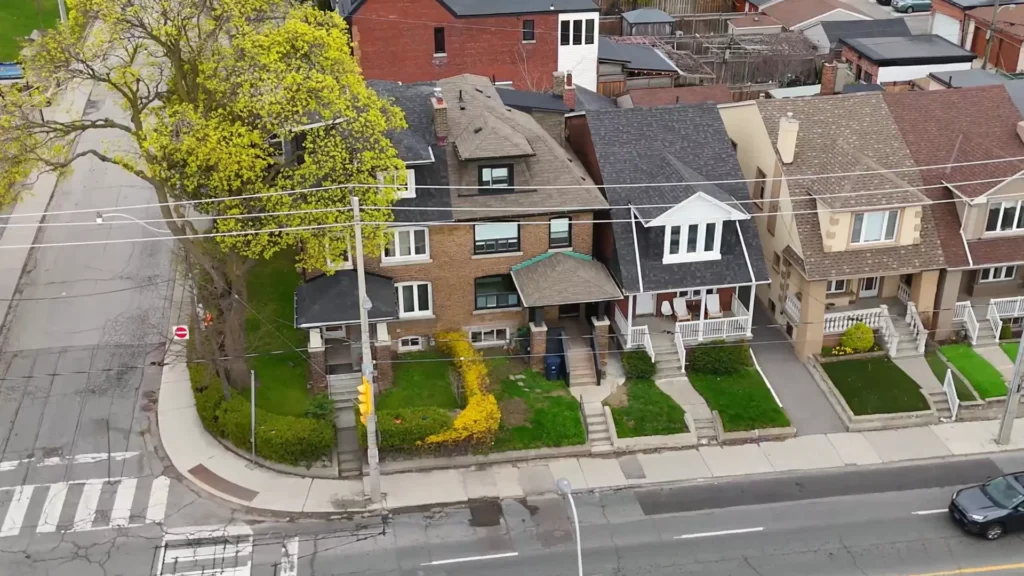
Fourplex Conversion Design + Permit Dufferin St, Toronto Build X Design | Fourplex Conversion One Shell, Four Homes. This semi-detached house in St. Clair West Village sat on the market for months before Build X’s client picked it up, mostly because of an open building permit that scared off other buyers. Everyone assumed something structural. […]
Parkdale 4+1 Conversion
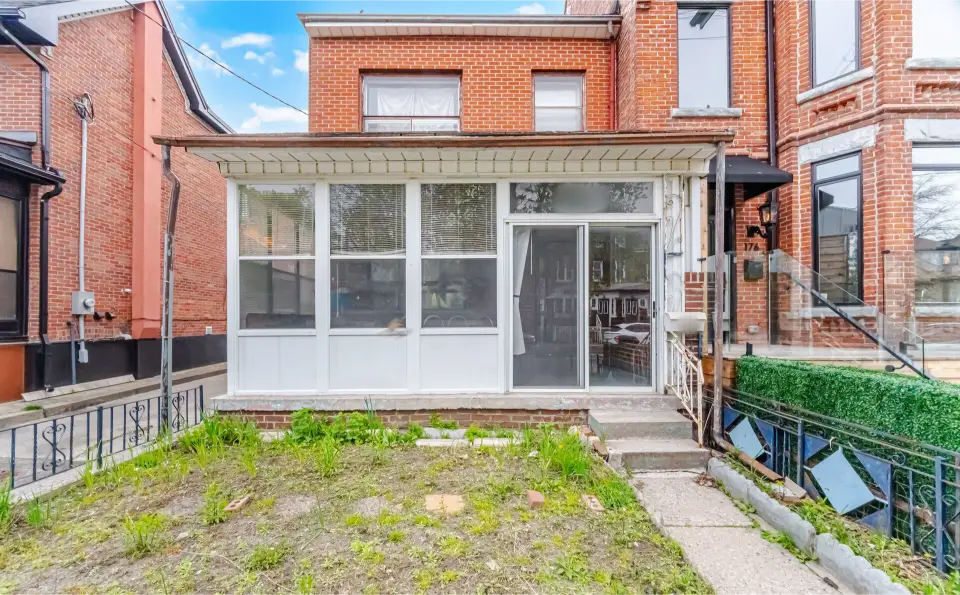
Single-Family to Fiveplex Conversion Design + Permit Parkdale Build X Design | Single-Family to Fiveplex Conversion A Garage Becomes a Garden Suite. This semi-detached single-family home in Parkdale is being converted into five units to qualify for CMHC’s MLI Select financing. The main house becomes four residential units, and the garage at the back is […]
Willowdale Modular Fourplex
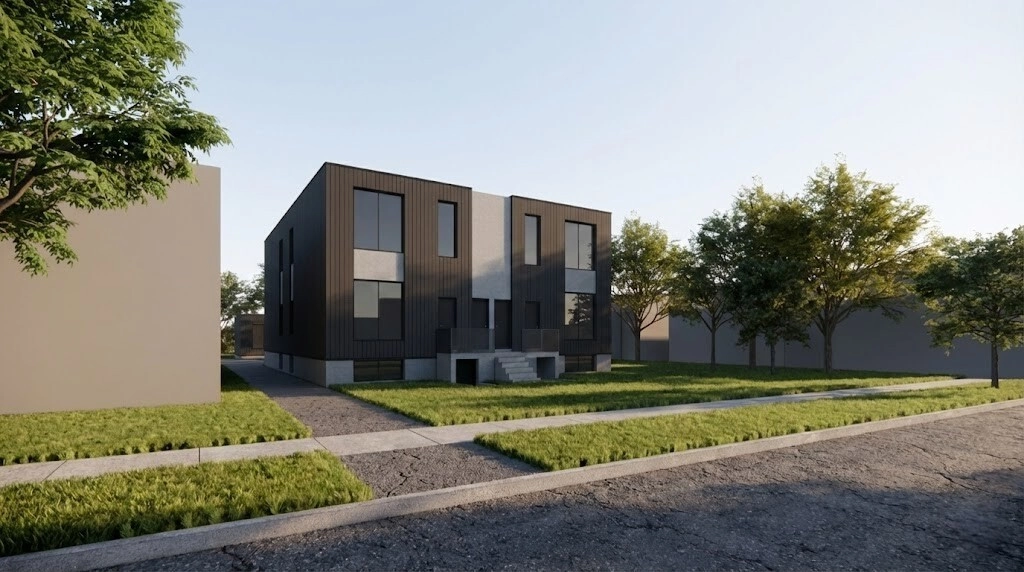
Multiplex & Garden Suite Development Design + Permit Willowdale Build X Design | Multiplex & Garden Suite Development Density That Keeps Its Trees. This single-family bungalow sat on a 55ft x 180ft lot in Willowdale, and was capable to support real density once the existing house came down. The investor wanted a fourplex and garden […]
Cliffside Duplex Conversion
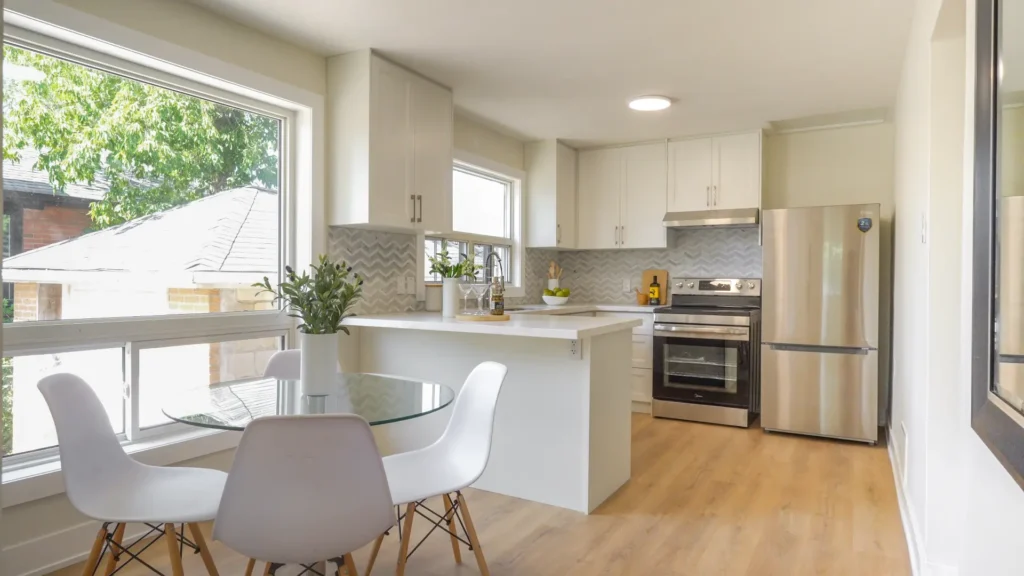
Secondary Suite Renovation Design + Permit Cliffside Build X Design | Secondary Suite Renovation One House, Two Addresses. This house was in rough shape when the investors bought it: water shut off, a full gut required before anything else could happen at this Cliffside property. They wanted value added fast, not a years-long redevelopment. Build […]
North York Modular Suite
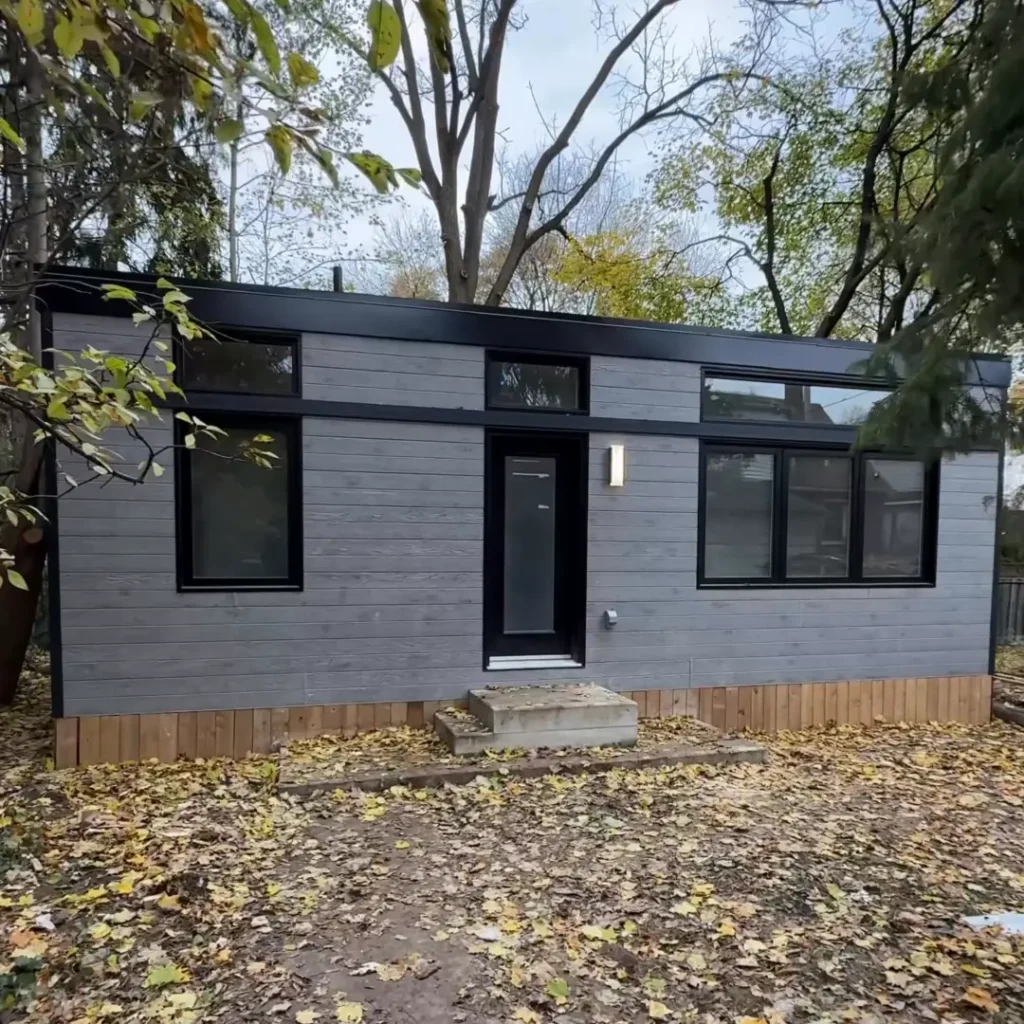
Modular Garden Suite Design + Permit North York Build X Design | Modular Backyard Garden Suite A Home in the Backyard, Not Across Town. The backyard was doing nothing but growing trees, several of them protected enough that the city wouldn’t let anyone touch them. In this North York neighborhood, the owners wanted to build […]