
Peterborough Fourplex
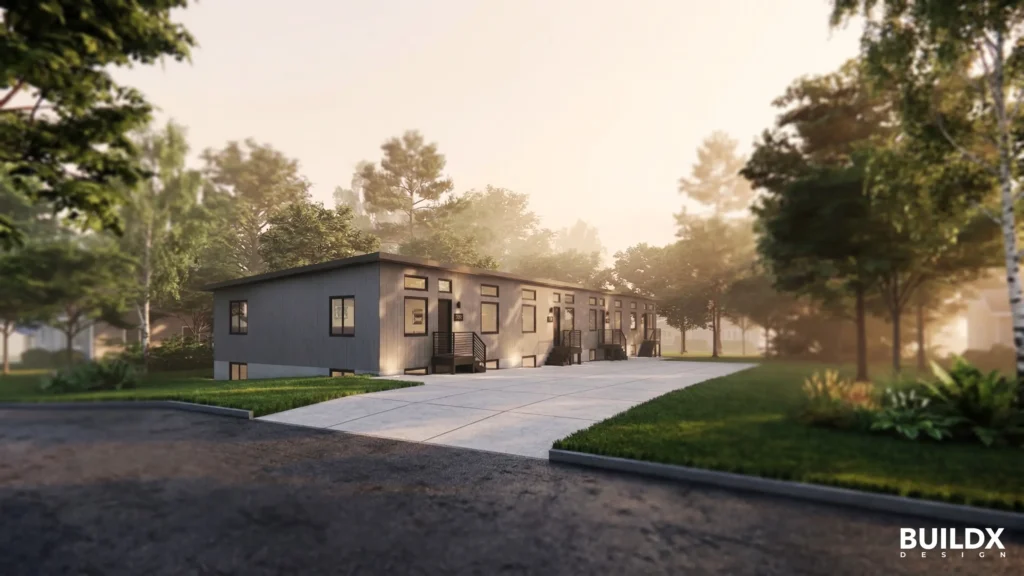
New-Build Fourplex Minor Variance, Design & Permits Peterborough, Ontario Build X Design | New-Build Fourplex Peterborough’s First Fourplex Under New Zoning. This is Peterborough’s first new build fourplex approved under the city’s updated zoning bylaw. Build X Design helped a first time multiplex investor take this project from minor variance through to permit approval. The […]
East York Laneway Suite
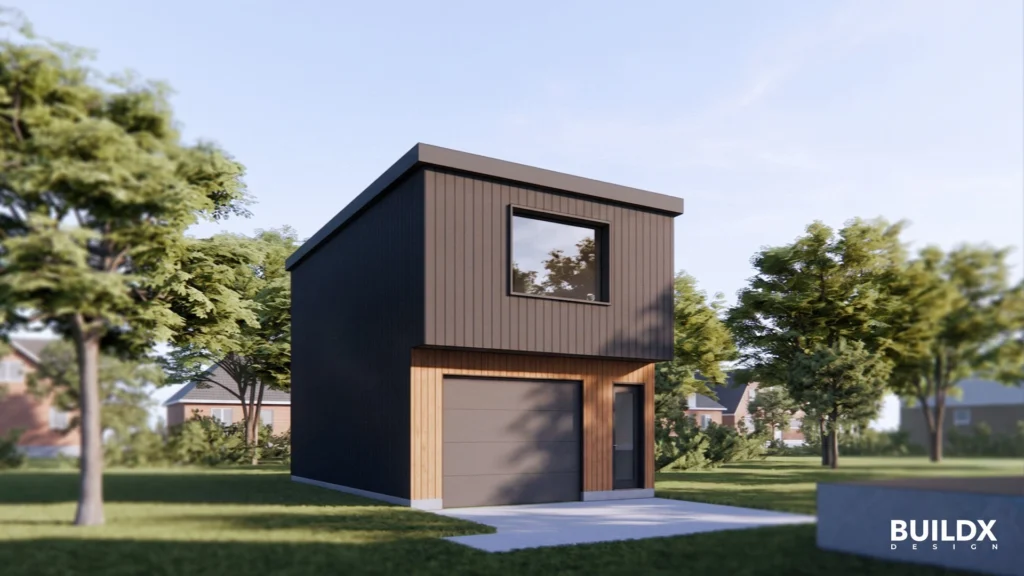
The East York Laneway Suite by Build X Design helps investors and builders navigate the Toronto permitting process using our architectural expertise.
Bloordale Sixplex
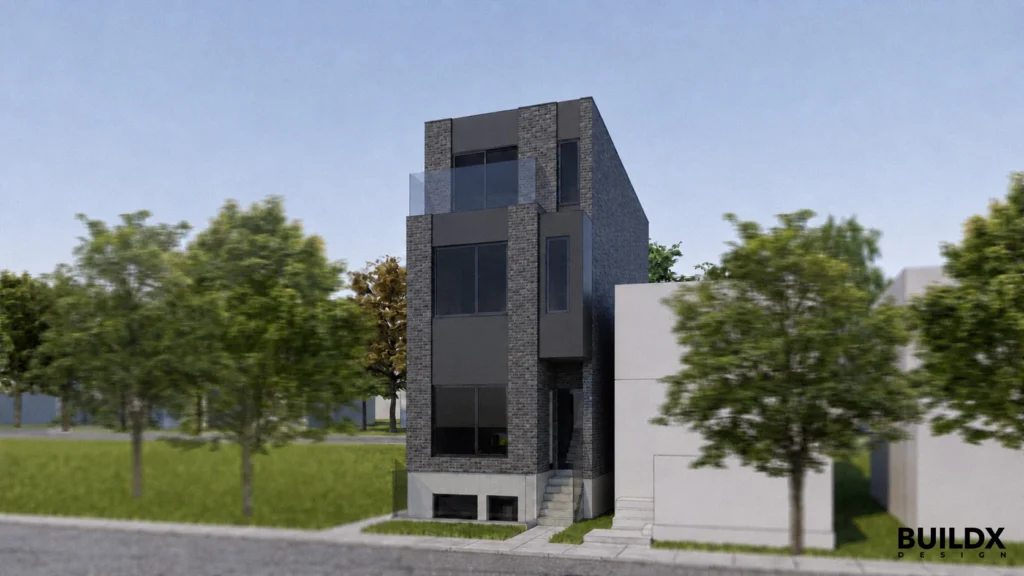
Sixplex Conversion Design & Permit Junction Triangle, Toronto Build X Design | Sixplex Conversion Not Yet Started. A new sixplex is soon start construction in the heart of Bloordale Village. What was once an old single family will now be fully rebuilt into a brand new 3 storey multiplex with modern living rental units. Project […]
Auburn Sixplex + Garden Suite
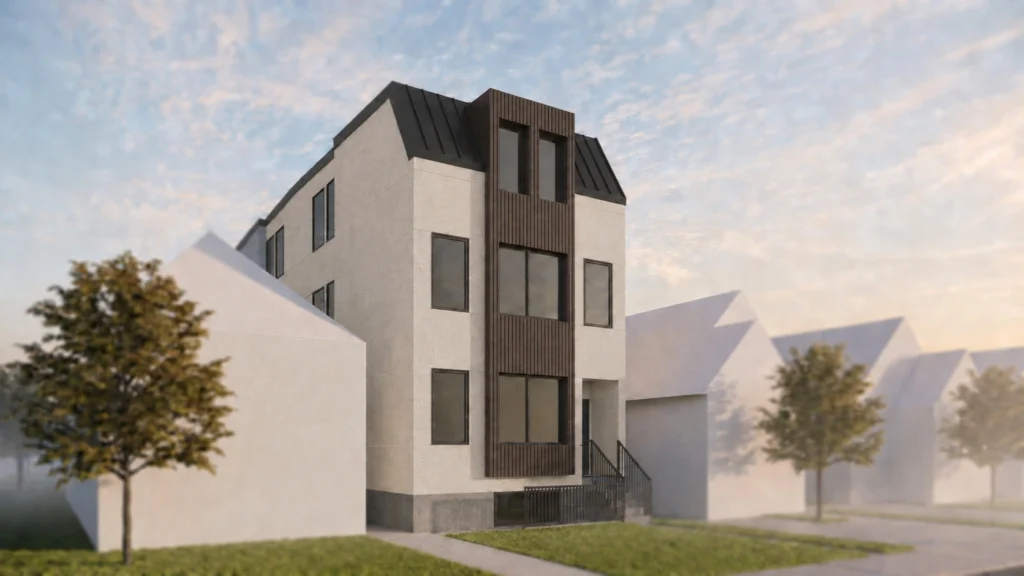
Sixplex & Garden Suite Design + Permit Corso Italia, Toronto Build X Design | Sixplex Conversion + Garden Suite Rebuilt From the Ground Up After a Fire. A fire took down the original structure on this lot, and what’s going up in its place is a sixplex with a garden suite behind it. The layout […]
St. Clair West Fourplex Conversion
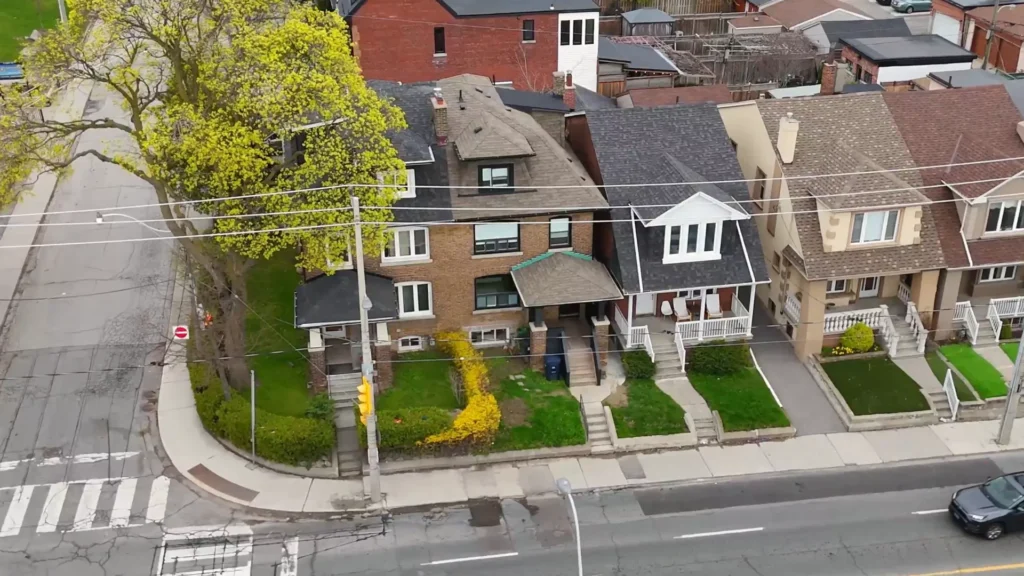
Fourplex Conversion Design + Permit Dufferin St, Toronto Build X Design | Fourplex Conversion One Shell, Four Homes. This semi-detached house in St. Clair West Village sat on the market for months before Build X’s client picked it up, mostly because of an open building permit that scared off other buyers. Everyone assumed something structural. […]
Parkdale 4+1 Conversion
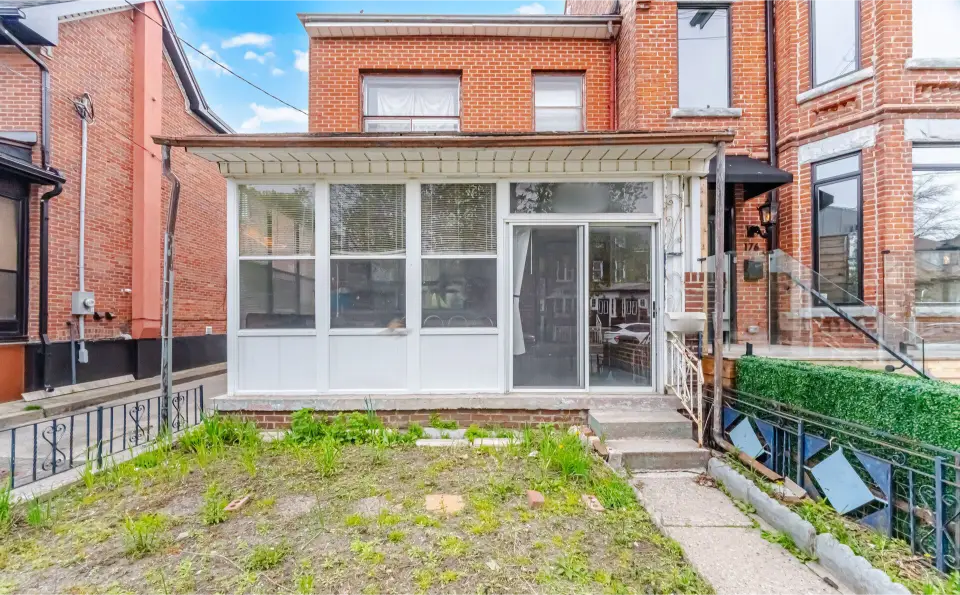
Single-Family to Fiveplex Conversion Design + Permit Parkdale Build X Design | Single-Family to Fiveplex Conversion A Garage Becomes a Garden Suite. This semi-detached single-family home in Parkdale is being converted into five units to qualify for CMHC’s MLI Select financing. The main house becomes four residential units, and the garage at the back is […]
Willowdale Modular Fourplex
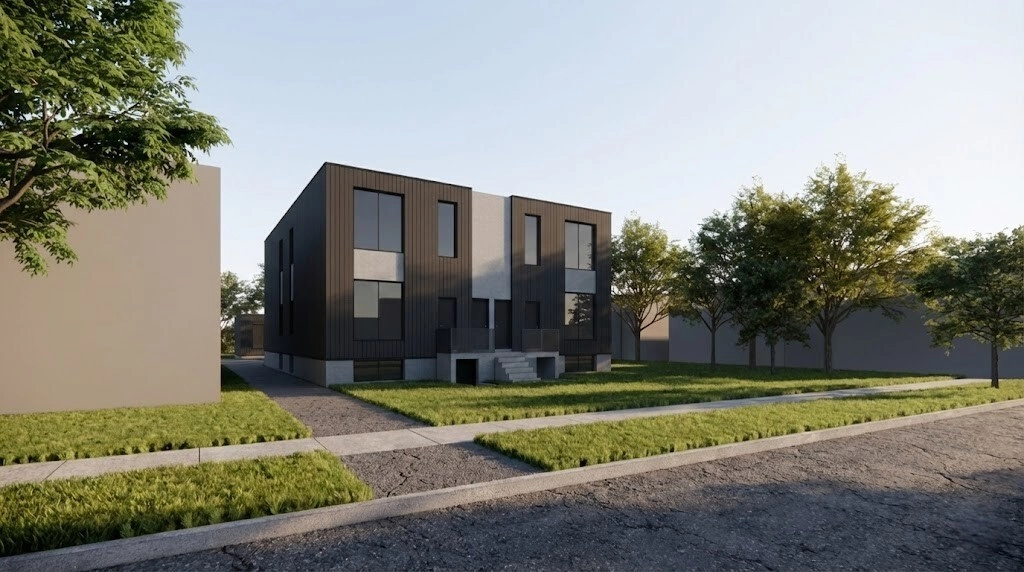
Multiplex & Garden Suite Development Design + Permit Willowdale Build X Design | Multiplex & Garden Suite Development Density That Keeps Its Trees. This single-family bungalow sat on a 55ft x 180ft lot in Willowdale, and was capable to support real density once the existing house came down. The investor wanted a fourplex and garden […]
Regal Heights Duplex Conversion
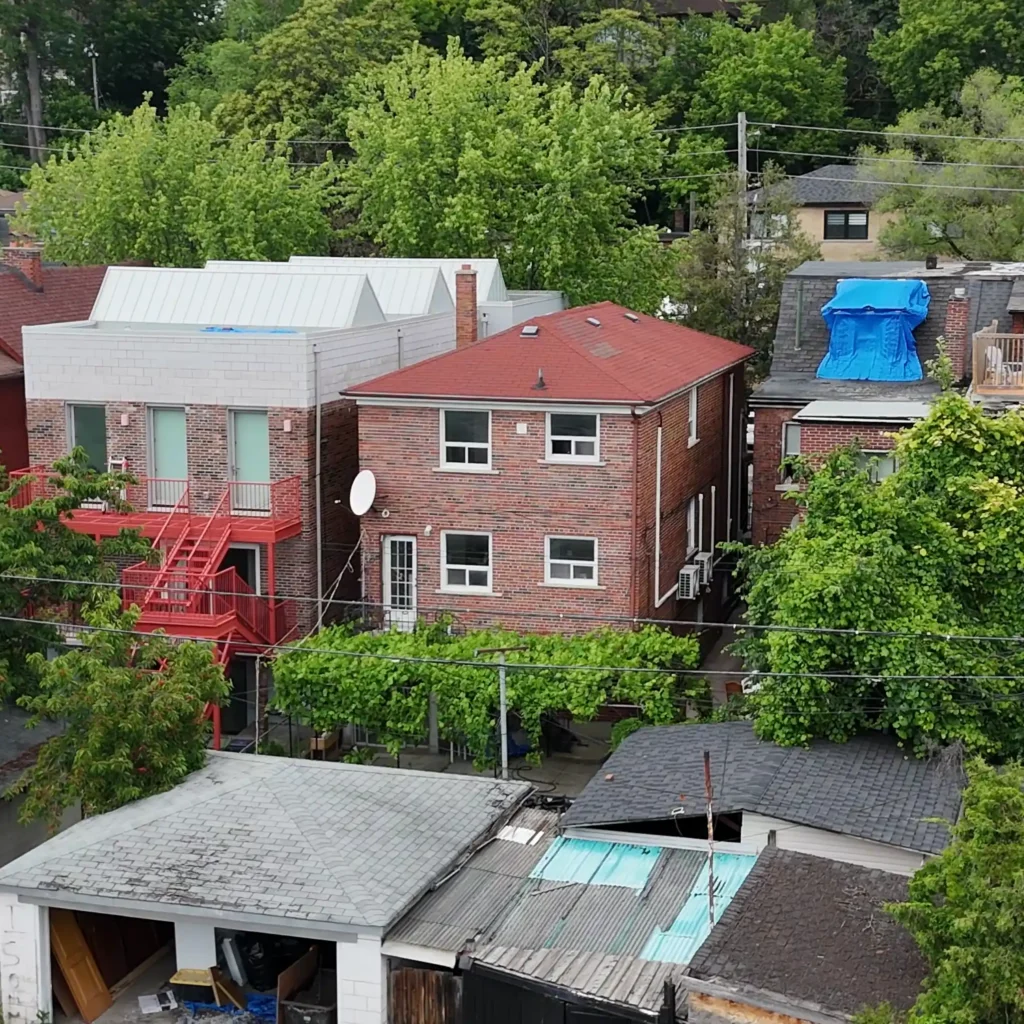
Duplex Conversion Design + Permit Regal Heights Build X Design | Duplex Conversion A Basement Becomes an Address. The owner of this single family home wanted to house hack. Live in half the home and rent out the other half to cover the mortgage. Build X helped convert this home into two legal units, a […]
East York 6+1 Conversion
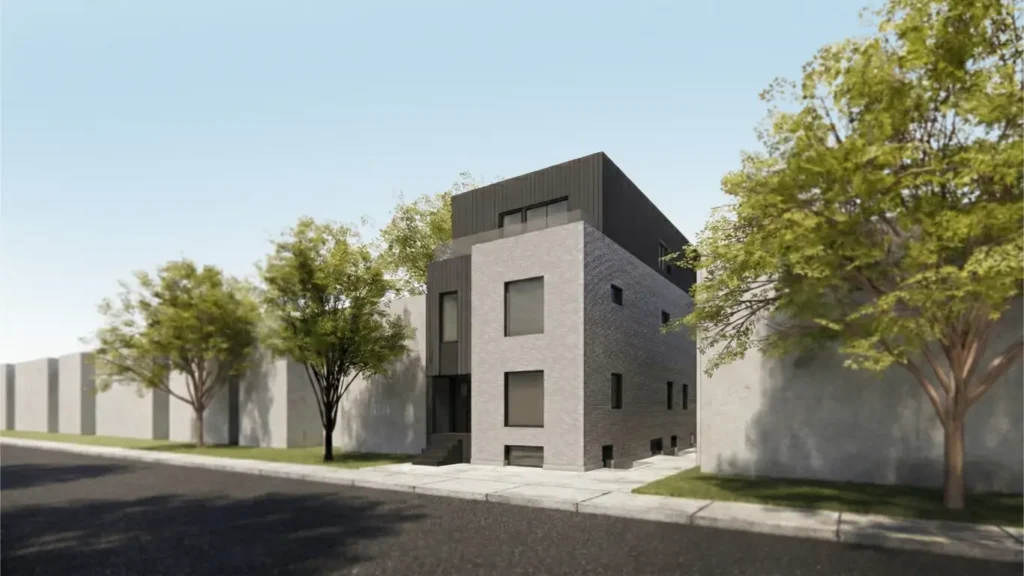
Sixplex & Garden Suite Conversion Design + Permit East York Build X Design | Sixplex & Garden Suite Conversion Seven Units As-of-Right. This single-family house sat in a part of East York that had just been upzoned to allow a sixplex and garden suite without any special permissions. The developer wanted to use every bit […]
Dovercourt Multiplex 4+1
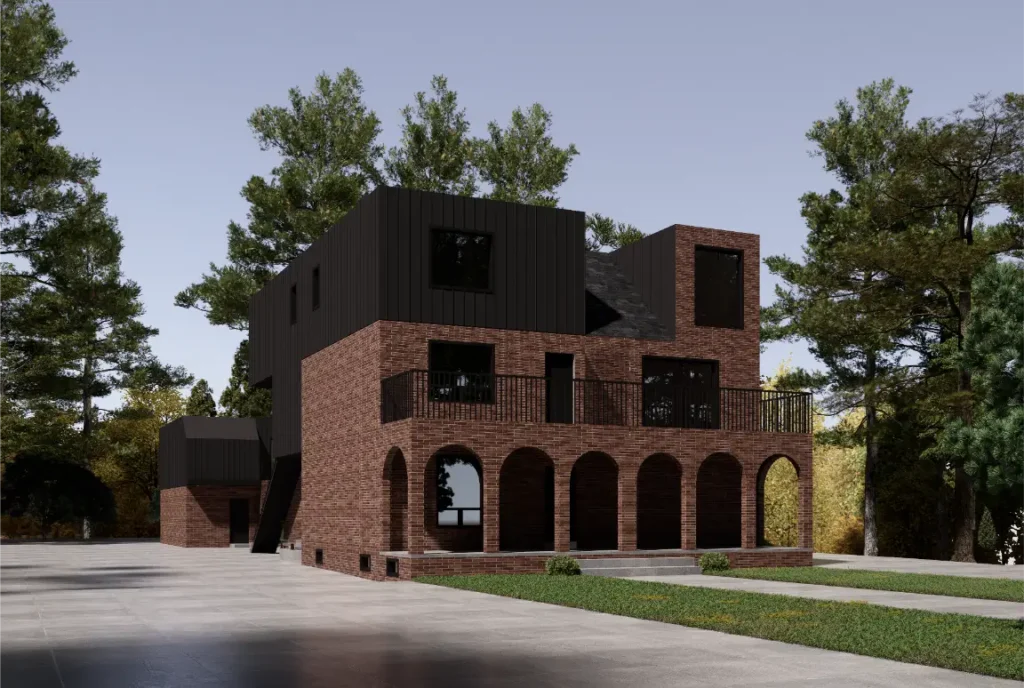
Fourplex & Garden Suite Conversion Design + Permit Dovercourt Village Build X Design | Fourplex & Garden Suite Conversion One Family Home, Five Addresses. The house had been in the family for years, the kind of single-family home someone inherits and then has to decide what to do with. Sitting in Dovercourt Village, the owner’s […]